












Address
126 Westchester Drive, Amherst, OH
Price
$ 550,000
Property Attributes
- MLS#5238447
- TypeSingle Family
- Listing Status Pending
- CountyLorain
- CityAmherst
- NeighborhoodWestchester Estate Sub #1
- Zip44001
- Style
- Year Built1983
- Taxes$ 5064
- Price$ 550,000
- Bedrooms4
- Full Bathrooms3
- Half Bathrooms1
- Sqr Footage3051
- Lot Size0.31 Acres
Data Source:
MLSNow
Property Description
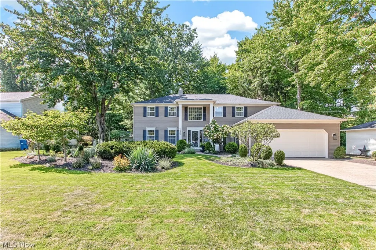
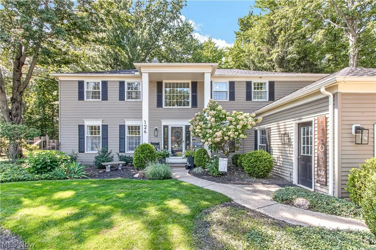
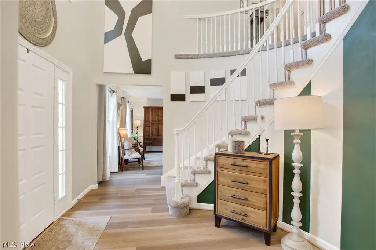
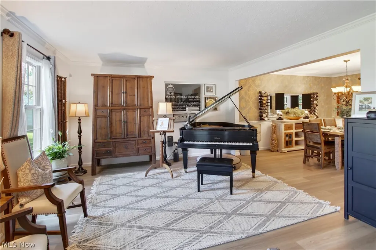
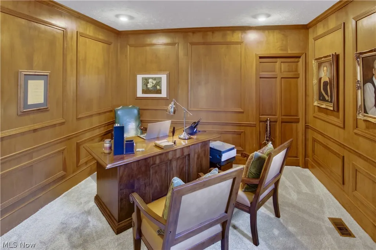
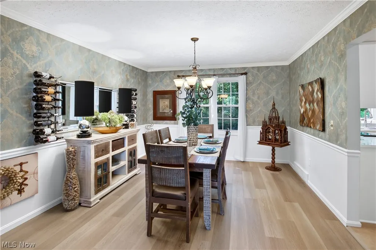
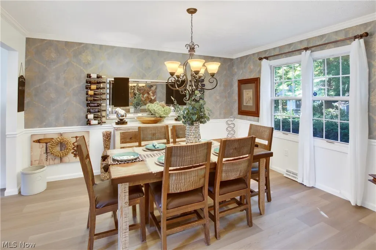
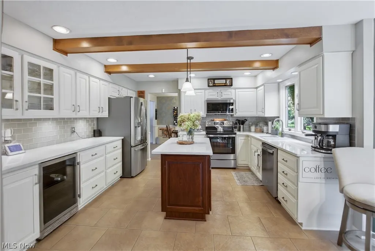
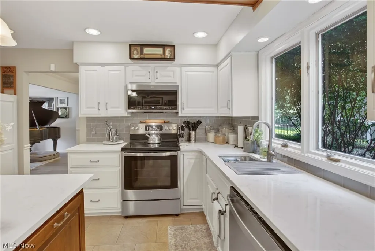
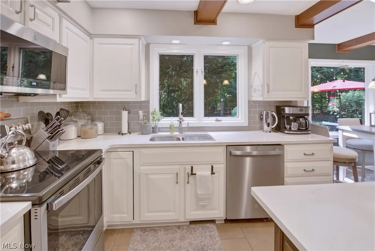
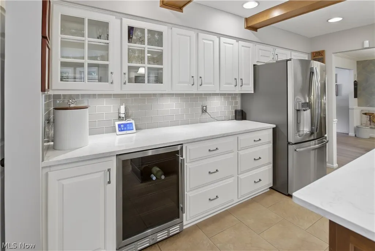
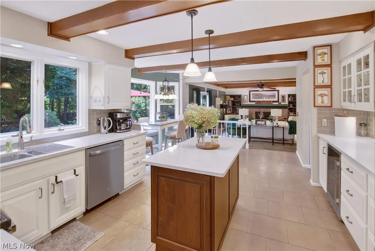
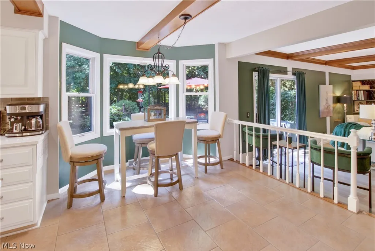
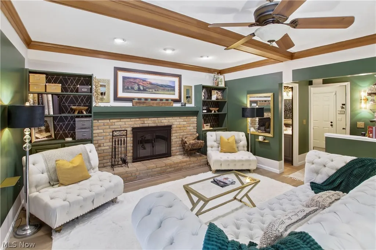
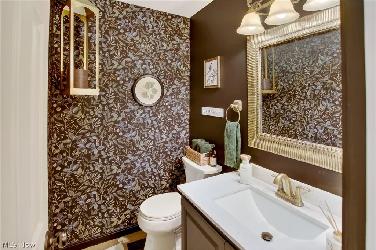
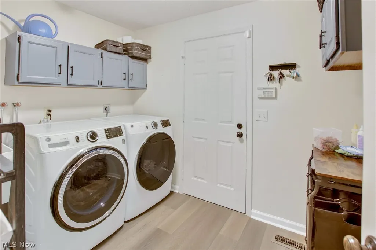
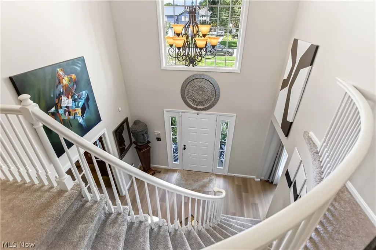
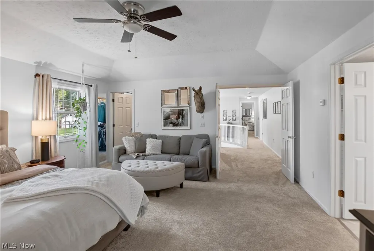
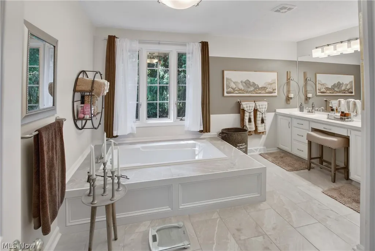
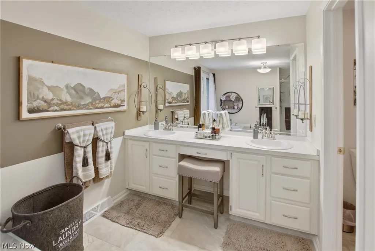
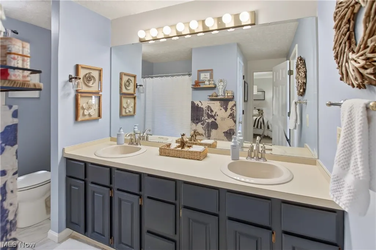
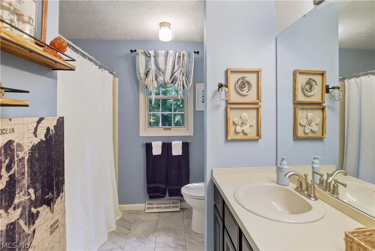
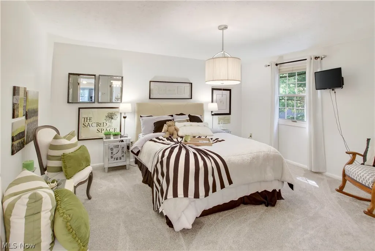
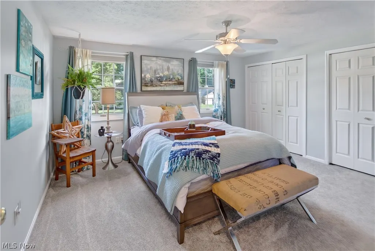
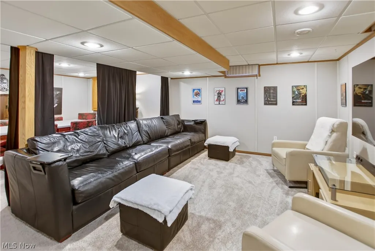
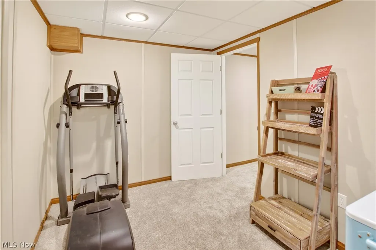
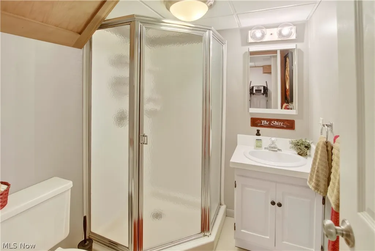
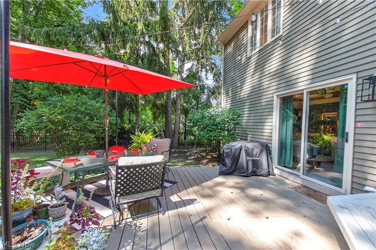
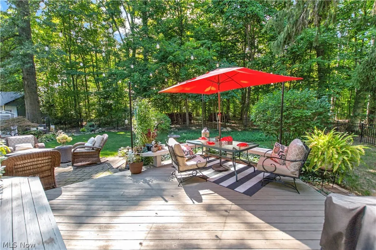
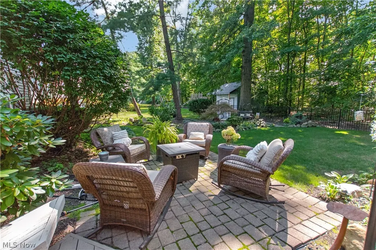
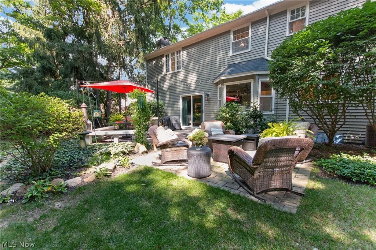
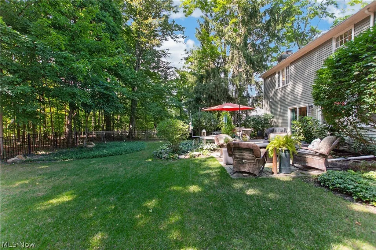
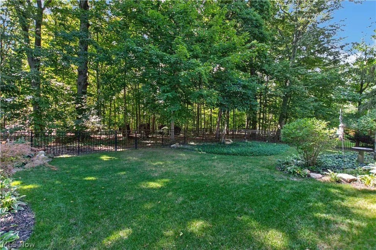
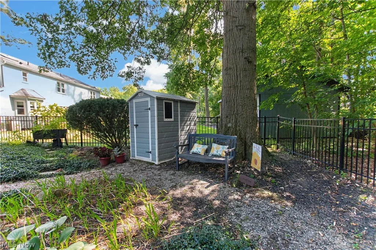
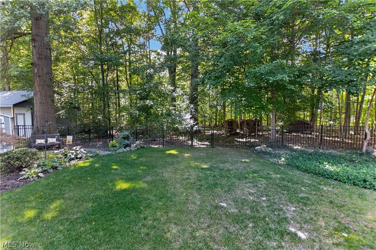
Welcome to 126 Westchester Drive, a beautifully updated 4-bedroom, 3.5-bath home offering approximately 3,051 square feet of comfortable living space in a peaceful, private setting. From the moment you arrive, you'll appreciate the fresh, move-in-ready feel created by new interior paint and quality new flooring throughout. The spacious layout offers plenty of room to live, work, and entertain, with a full finished basement featuring a full bathroom for added versatility. A cozy fireplace adds warmth and character, while the attached 2-car garage offers everyday convenience.The inviting primary bedroom features a private en suite bath with a double vanity, soaking tub, separate shower, and walk-in closet. The updated kitchen features new appliances, including a dishwasher and microwave, while a new hot water heater adds peace of mind. Additional recent improvements include a new roof, new metal fencing, new washer and dryer, new fixtures, and updates to the backyard.Outside, enjoy the setting that makes this home truly special. The private surroundings, wooded views, outdoor living opportunities, and creek access create a peaceful retreat to enjoy throughout the seasons. With thoughtful updates already completed, a versatile floor plan, and plenty of finished living space, this Amherst home is ready for its next owners to simply move in and enjoy.
| Price History | |
|---|---|
| 8/27/2026 | Listed $550,000 |
General Features
| Sewer | Public Sewer |
|---|---|
| Heating | Forced Air,Gas |
| Cooling | Central Air |
| Possession | Negotiable |
| Roof | Asphalt |
| Appliances | Dryer,Dishwasher,Microwave,Range,Refrigerator,Washer |
| Garage Spaces | 2 |
| Patio/Porch Features | Deck,Patio |
| Architectural Style | Colonial |
| Construction Materials | Vinyl Siding |
| Year Built | 1983 |
| View | Trees/Woods |
| Stories Count | 2 |
| Township | Amherst |
| Levels | Two |
| Property Subtype | Single Family Residence |
| Tax Year | 2025 |
| County | Lorain |
| Property Type | Residential |
| HOA | false |
| Attached Garage | true |
| Subdivision Name | Westchester Estate Sub #1 |
| Garage Y/N | true |
| Other Structures | Shed(s) |
| Total Rooms | 9 |
| Full Baths | 3 |
| Status | Pending |
| Directions | Middle Ridge Rd to Sleepy Hollow to Westchester Dr |
| ModificationTimestamp | 2026-08-30T14:53:40.350-00:00 |
| City | Amherst |
| High School District | Amherst EVSD - 4701 |
| Lot Size Units | Acres |
| Carport Y/N | false |
| Land Lease Y/N | false |
| Tax Annual Amount | 5064 |
| Home Warranty Y/N | false |
| Living Area Units | Square Feet |
| Builder Name | Kopf Builders |
| Standard Status | Pending |
| Middle/Junior School District | Amherst EVSD - 4701 |
| Elementary School District | Amherst EVSD - 4701 |
| Year Built Source | Public Records |
| Virtual Tour | https://my.matterport.com/show/?m=KNtTwzhP3UU&brand=0 |
| Property Sub Type Additional | Single Family Residence |
| PostalCity | AMHERST |
| Legal Description | WESTCHESTER EST SUB #1 90 X 150 |
Interior Features
| Interior Amenities | Wet Bar,Ceiling Fan(s),Chandelier,Entrance Foyer,Eat-in Kitchen,High Ceilings,Kitchen Island,Stone Counters,Soaking Tub,Natural Woodwork,Walk-In Closet(s) |
|---|---|
| Basement | Full,Finished |
| Total Fireplaces | 1 |
| Fireplace Features | Wood Burning |
| Total Stories | 2 |
| Basement (Y/N) | true |
| Air Conditioning Y/N | true |
| Heating Y/N | true |
| Fireplace Y/N | true |
| Above Grade Finished Area | 3051 |
| Half Baths | 1 |
| Laundry Features | Main Level |
| Total Bedrooms | 4 |
| Main Level Bathrooms | 1 |
| Above Grade Finished Area Source | Assessor |
| Total Baths | 4 |
Exterior Features
| Exterior Amenities | Private Yard |
|---|---|
| Parking Features | Attached,Garage Faces Front,Garage,Garage Door Opener |
| Lot Features | < 1/2 Acre,Back Yard,Landscaped,Private,Rectangular Lot,Many Trees,Wooded |
| Water Source | Public |
| Lot Size Area | 0.31 |
| Lot Dimensions | 90 X 150 |
| Lot Size Acres | 0.31 |
| Lot Size Source | Public Records |
| Waterfront Y/N | false |
Amenities
- Foreclosure
- Views
- Short Sale
- New Construction
- Adult 55+
- Lease To Own
- No HOA Fees
- Furnished
- Primary On Main
- Air Conditioning
- Seller Finance
- Green
- Fixer Upper
- Horse
- Golf
- Fireplace
- Deck
- Garage
- Basement
- Pool
Property vs Single Family Average in 44001
Price
Taxes
Year Built

 © MLS Now, INC - Northern Ohio Regional Multiple Listing Service All information deemed reliable but not guaranteed. All properties are subject to prior sale, change or withdrawal. Neither listing broker(s) or information provider(s) shall be responsible for any typographical errors, misinformation, misprints and shall be held totally harmless. Listing(s) information is provided for consumer's personal, non-commercial use and may not be used for any purpose other than to identify prospective
